MIT International and Security Studies
Renovation
FM’s work began with a comprehensive test fit of the full floor, allowing the team to evaluate departmental adjacencies, space needs, circulation, shared resources, and opportunities for future flexibility. This early planning phase was used to establish the project’s priorities and define clear measures of success. The renovated workplace needed to support each department’s individual mission, accommodate growth, and preserve a strong sense of community while creating an environment where staff would feel energized, connected, and eager to come to work.
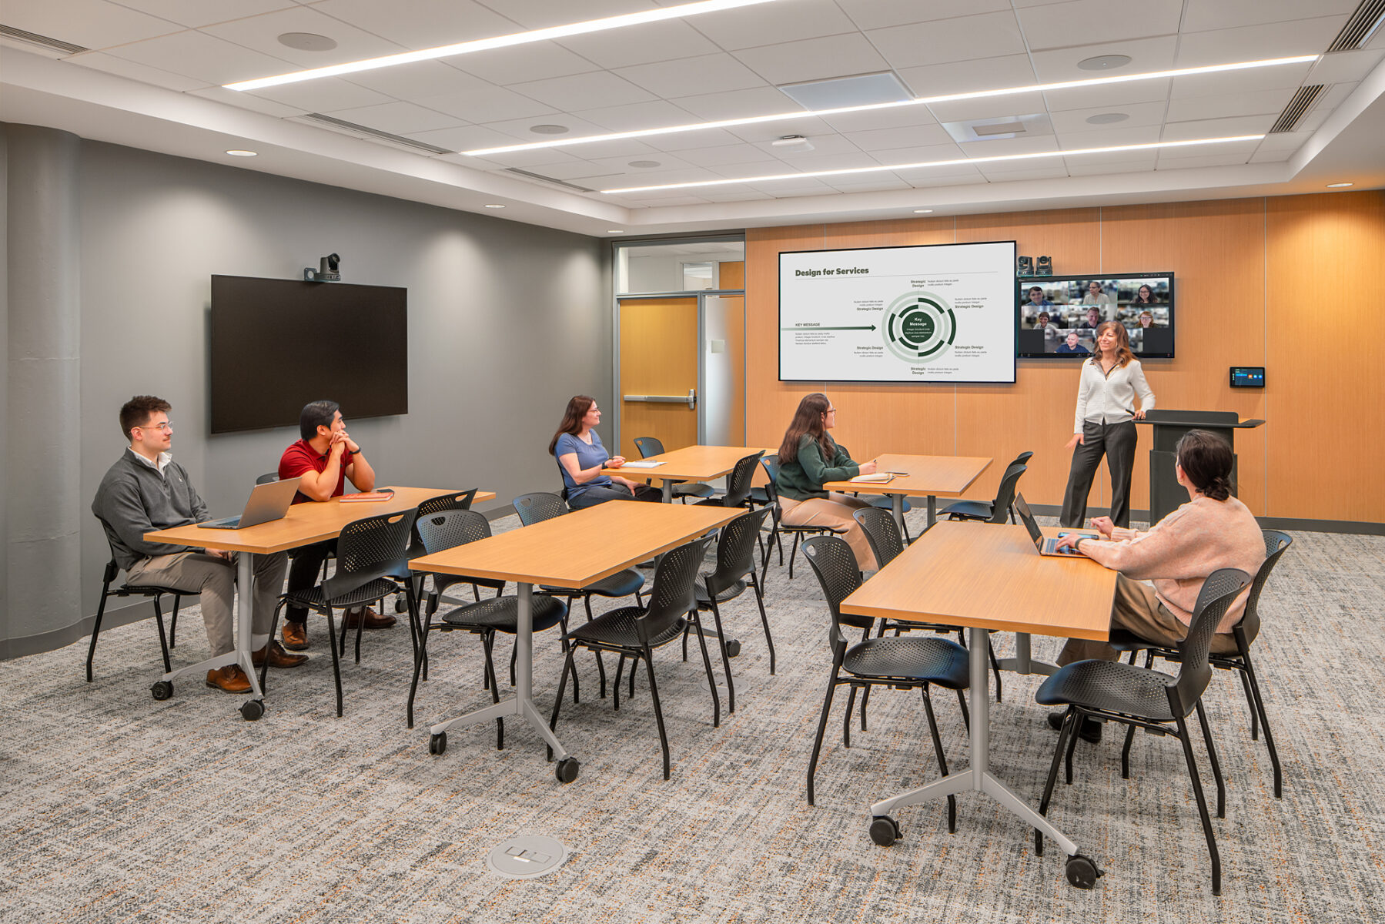
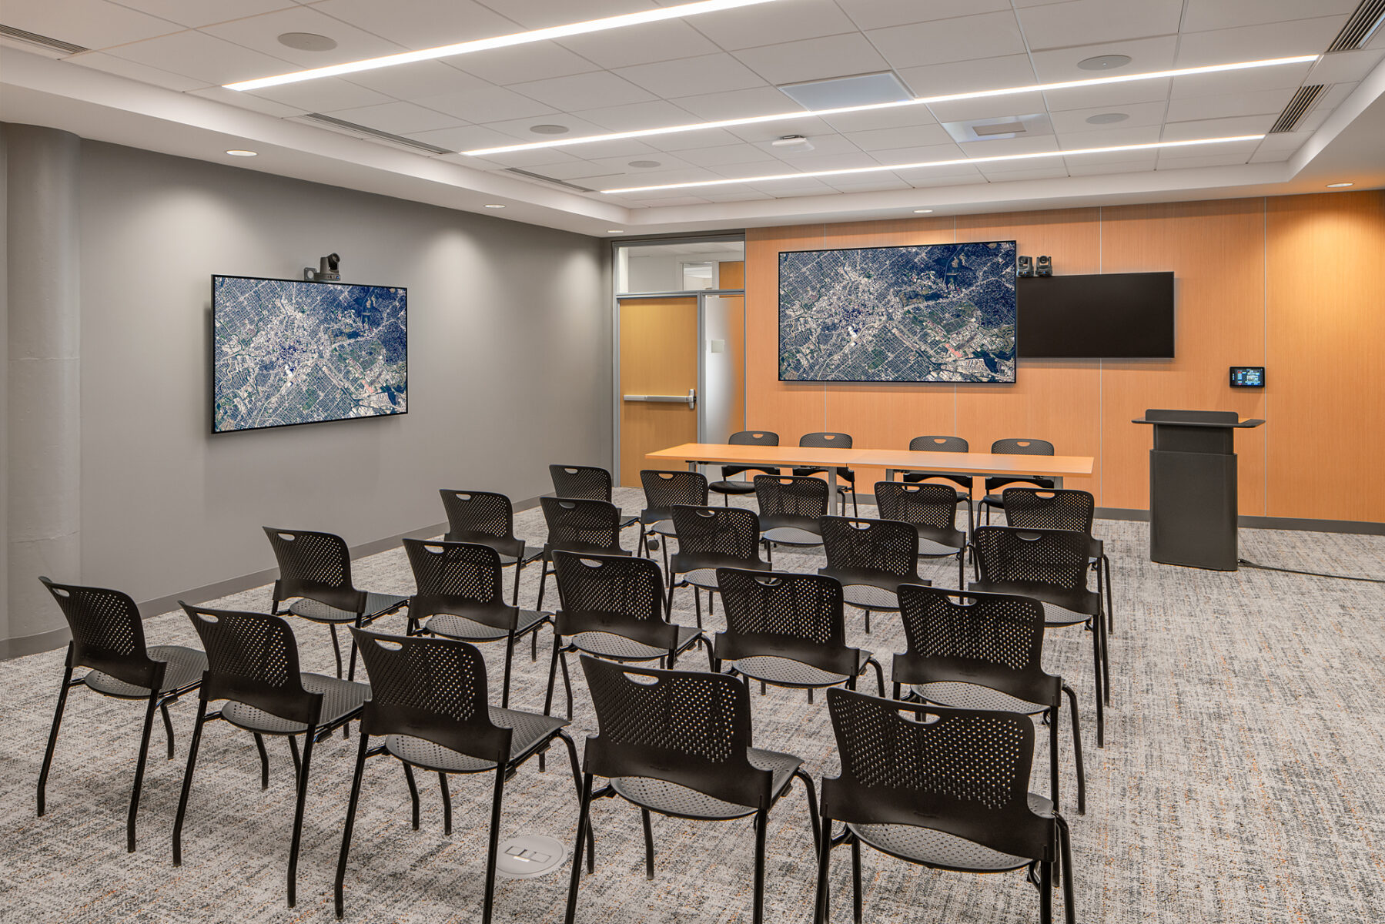
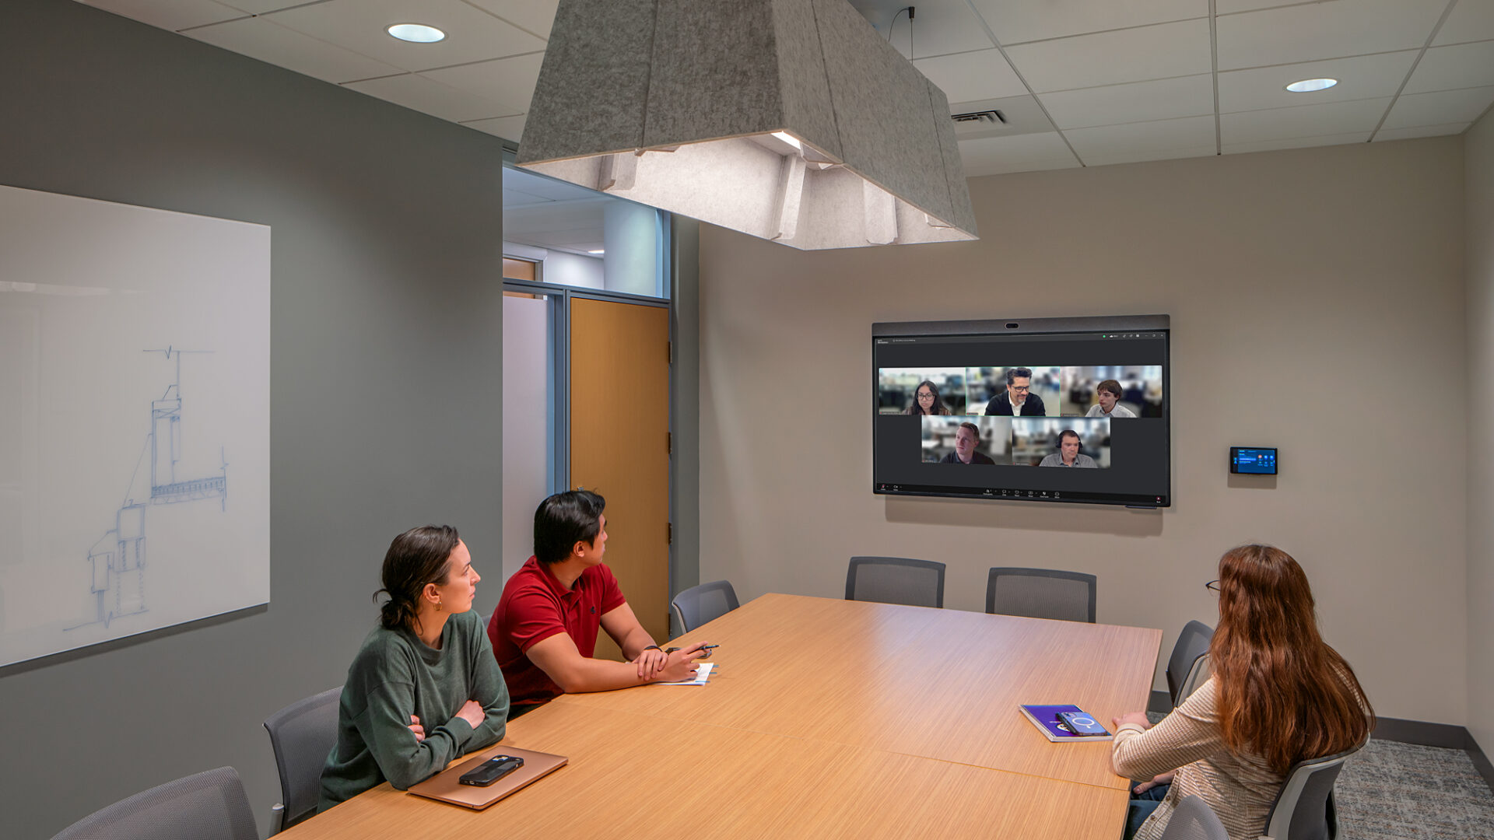
Building on the test fit, FM advanced the project through a collaborative design and construction process that balanced vision, functionality, and budget. Rather than presenting a single fixed approach, the team developed a menu of renovation options, each paired with associated cost implications. This allowed the departments to make informed decisions and prioritize the improvements that would have the greatest impact. Options included relocating the suite entrance to improve arrival and identity, expanding the flooring scope for a more cohesive workplace experience, incorporating wood finishes to add warmth and character, and introducing additional interior glass to maximize access to daylight, views, and visual connectivity across the floor.
Through this flexible approach, FM helped the client align design aspirations with practical considerations, creating a renovation strategy that could be tailored to departmental needs while reinforcing a shared workplace culture.